

 See My Latest Article on HelloNation
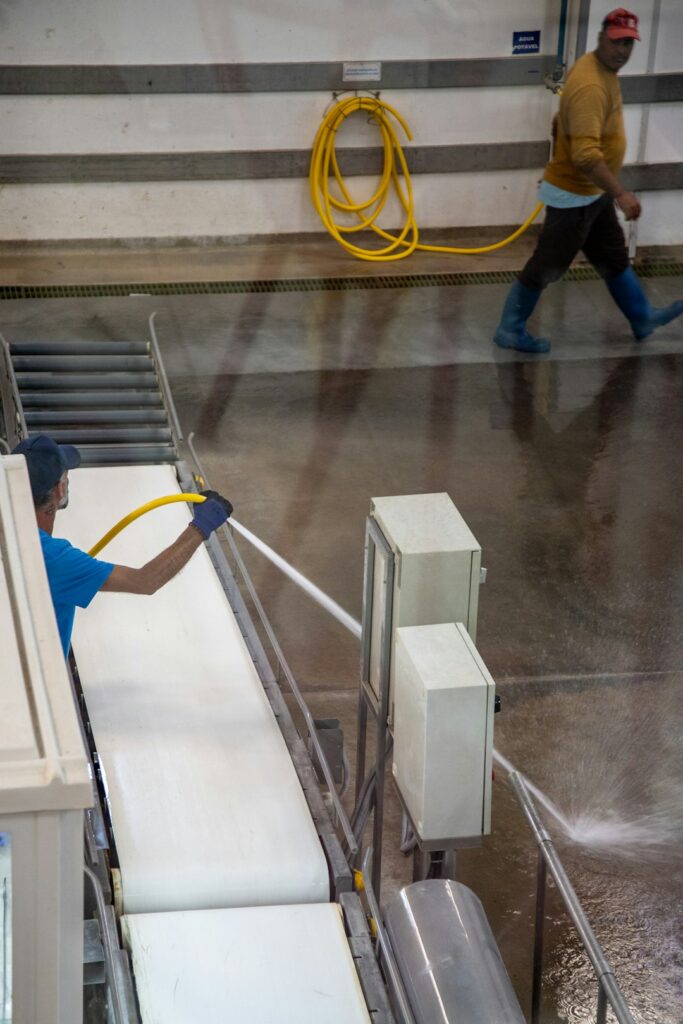
Why do food and beverage facilities need specialized trench drains?
Food and beverage facilities need drainage systems that can handle frequent washdowns, food debris, grease, temperature changes, and heavy equipment traffic. A trench drain is not simply a long floor opening; it is part of the facility’s sanitation, safety, and wastewater-management design.
In processing rooms, commercial kitchens, beverage production areas, loading zones, and wash stations, water and liquid waste must move away from work surfaces quickly. Poor drainage can leave standing water, create slip hazards, damage floors, encourage odors, and complicate cleaning inspections.
Facilities in Indianapolis also need to account for seasonal temperature changes, winter conditions near exterior doors, and the practical demands of buildings that may be renovated in phases rather than built from the ground up.
Where are trench drains commonly used?
Trench drains are most useful in areas where water is routinely discharged across a broad floor area or where several fixtures and workstations need coordinated drainage.
Common applications include:
- Food preparation and processing rooms
- Washdown areas
- Warewashing and equipment-cleaning zones
- Beverage filling or production spaces
- Walk-in cooler and freezer entrances
- Waste handling and container-cleaning areas
- Loading areas exposed to rain, snow, or melting ice
- Floors near kettles, tanks, sinks, and wash stations
- Corridors where carts and equipment are frequently washed
The drainage layout should reflect actual water movement. A drain located far from the source may leave puddles beneath equipment or along walls, even if the channel itself has substantial capacity.
What makes a trench drain suitable for a food facility?
A suitable system must be durable, cleanable, corrosion-resistant, and compatible with the facility’s cleaning procedures. The correct selection depends on the room’s temperature, chemicals, traffic, drainage volume, and sanitation requirements.
Important design characteristics include:
Smooth, cleanable surfaces
Food facilities generally require floors and related surfaces to be smooth, durable, and easy to clean. Drain channels, grates, frames, and joints should not create unnecessary ledges or recesses where food residue and moisture can collect.
The surrounding floor also matters. A well-designed drain cannot compensate for cracked concrete, failed coatings, open joints, or poorly sealed floor-to-wall connections.
Appropriate grate loading
Grates must be rated for the equipment that will cross them. A pedestrian area may need a different loading classification than a production floor used by pallet trucks, carts, forklifts, or heavy movable equipment.
Choosing a grate based only on channel width can lead to premature bending, rocking, or failure. Traffic patterns should be reviewed before the drain is specified.
Resistance to chemicals and heat
Cleaning solutions, sanitizers, acids, oils, salts, and hot water can affect drain components. Beverage and food processing environments may expose drainage materials to substances that are uncommon in ordinary commercial buildings.
Material selection should consider the actual chemical concentrations and temperatures used during cleaning. A component that performs well in a dry storage room may not be suitable for a hot washdown area.
Removable and maintainable components
Drain covers should be removable for inspection and cleaning, but they must also remain stable under regular traffic. Interior surfaces should be accessible enough to remove buildup and identify problems before they become sanitation or odor concerns.
How should trench drains be designed for washdown cleaning?
Washdown cleaning requires more than installing a drain at the lowest visible point. Floors should be shaped so water flows predictably toward the channel, and the drainage system should be sized for the amount of water released during normal cleaning.
The following factors deserve attention:
- Floor slope and the direction of runoff
- Number and location of drains
- Expected hose flow and simultaneous cleaning activities
- Channel depth and outlet capacity
- Sediment, solids, and food particles entering the system
- Access points for cleaning and inspection
- The relationship between drains, walls, doors, and equipment pads

A common misconception is that a larger drain always solves standing-water problems. If the floor does not direct water toward the channel, increasing channel capacity may have little practical effect.
Drain placement should also avoid creating cross-traffic hazards. Channels located directly across busy cart routes can become difficult to keep level and may experience more grate movement or damage.
How do food particles and grease affect drainage?
Food solids, starches, fats, and packaging debris can restrict flow and produce odors if they are allowed to accumulate. Drainage design should support source control, not rely on the drain to capture everything that reaches the floor.
Facilities should establish procedures for removing large solids before washdown. Screens, baskets, sediment-control features, and accessible cleanout points may be appropriate depending on the operation. These components must be cleaned routinely because a neglected basket can reduce drainage capacity quickly.
Grease management requires special attention. A trench drain is not a substitute for an appropriately designed grease-control system where one is required. Drainage, grease interceptors, wastewater piping, and discharge rules should be coordinated during planning.
What sanitation and regulatory issues should facility managers understand?
Indiana’s retail food sanitation requirements are based on the FDA Food Code model, while different types of food production may also be subject to additional state or federal requirements. Requirements can vary depending on whether a facility serves food directly to consumers, processes food for distribution, or handles regulated meat and poultry products.
In general, food facilities using water-flush cleaning methods need floors that drain effectively. Floor and wall junctures should be sealed and designed to prevent moisture and residue from collecting in hard-to-clean gaps.
Drainage systems should also be planned to reduce contamination risks. Wastewater should not create splash, backflow, or pooling conditions near food, utensils, packaging, or clean equipment. Drain lines and equipment connections need to follow applicable plumbing and sanitation requirements rather than relying on improvised discharge arrangements.
For a new build or major renovation, drainage details should be reviewed with the facility’s design team and the authority responsible for the applicable inspection or approval process. This is especially important when the project changes floor elevations, adds washdown capacity, or relocates food-handling equipment.
What should Indianapolis facilities consider during renovation?
Many commercial facilities operate in older buildings with uneven slabs, limited floor depth, and drainage systems that were not designed for current production demands. Renovation planning should begin with a survey of existing elevations, outlets, floor conditions, and structural limitations.
Local seasonal conditions can also affect entrances and receiving areas. Snow, slush, salt, and rainwater may enter through loading doors and pedestrian entrances, increasing the need for controlled drainage and routine sediment removal. Exterior channels may require different grate and frame considerations than interior food-processing areas.
Phased construction creates another challenge. A temporary transition between old and new floors must not create an exposed edge, trip hazard, or sanitation gap. The finished system should remain accessible for cleaning while protecting active operations from construction dust and debris.
What maintenance practices prevent common drain problems?
Routine maintenance is essential because even a well-designed trench drain can fail operationally if solids and residue are allowed to build up.
A practical maintenance program may include:
- Removing visible food debris before washdown
- Cleaning grates and baskets on a defined schedule
- Checking for standing water after cleaning
- Inspecting frames, seals, and floor joints for movement or damage
- Verifying that cleanouts remain accessible
- Watching for odors, slow drainage, and recurring puddles
- Documenting inspections in high-risk production areas
Standing water is not always caused by a blocked channel. It may indicate a damaged grate, settlement, incorrect floor slope, inadequate outlet capacity, or a change in how equipment is positioned.
The most reliable trench drain solution is one that matches the facility’s actual process: how much water is used, where solids originate, what chemicals are present, how equipment moves, and how sanitation crews clean the floor each day.