

 See My Latest Article on HelloNation
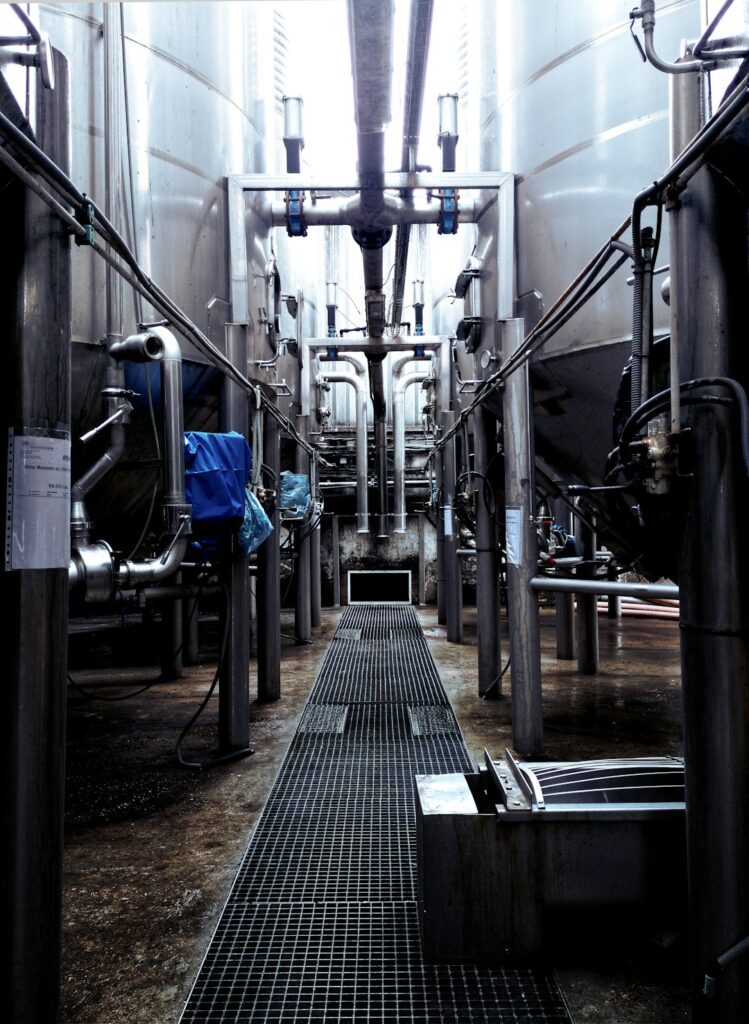
Breweries and beverage production facilities need floor drainage that can handle frequent washdowns, spilled liquids, heavy equipment, temperature changes, and sanitation chemicals without creating standing water or unsafe working conditions. A properly planned trench drain system is part of the production floor itself, not an afterthought added after construction.
Why does brewery floor drainage require special planning?
Brewery floors receive more water and liquid waste than many other commercial environments. Cleaning may occur several times a day, and liquids can include rinse water, wort, beer, yeast, cleaning agents, and dissolved organic material.
A drainage system must move those liquids away quickly while supporting:
- Food and beverage sanitation practices
- Slip resistance and worker safety
- Heavy carts, forklifts, tanks, and pallet loads
- Frequent hot-water washdowns
- Chemical exposure
- Routine inspection and maintenance
Drainage problems often begin with an apparently minor design issue, such as an outlet placed too far from a low point or a channel that is too narrow for the expected flow. In a production facility, that can lead to pooling, odors, surface deterioration, blocked grates, and repeated cleaning problems.
Where should trench drains be located?
Trench drains are most effective when placed where liquid naturally collects or where washdown water is intentionally directed. Common locations include:
- Along the edges of brewhouse and cellar areas
- Around tanks, pumps, fillers, and packaging equipment
- Near washdown stations
- Across doorways between wet and dry production zones
- At the bottom of sloped floors
- Near areas where hoses, valves, or transfer lines may release liquid
Drain placement should reflect the actual production process. A drain placed in the middle of a travel path may create an unnecessary trip or loading concern, while a drain located too far from equipment may leave wet areas that workers must push or squeegee across the floor.
The layout should also consider future equipment changes. Tanks, conveyors, and packaging lines may be relocated as production expands. A drainage pattern that works for one arrangement may become less effective after equipment is added.
How much slope does a brewery floor need?
A brewery floor needs enough slope to move liquid toward the drain without creating uncomfortable or unstable walking surfaces. The correct slope depends on the floor finish, drainage layout, equipment arrangement, and the type of traffic crossing the area.
A long, gradual slope may work well in an open washdown zone. In a dense production area, multiple shorter slopes may provide better control and reduce the distance water must travel. Floors should not rely entirely on workers pushing liquid long distances with squeegees.
Excessive slope can also create problems. Carts may roll unexpectedly, equipment may be difficult to level, and workers may have trouble maintaining stable footing. The goal is controlled drainage rather than simply making the floor as steep as possible.
Drain elevations should be coordinated with the floor slab, protective coatings, curbs, equipment bases, and door thresholds before construction begins. Small elevation conflicts can create permanent low spots.
What drain materials and finishes are suitable for production floors?
Drain components should be selected according to the expected chemical exposure, temperature range, traffic, and cleaning methods. Brewery environments commonly expose drainage components to acidic liquids, alkaline cleaners, sanitizing compounds, hot water, and organic residue.
The surrounding floor finish matters just as much as the drain itself. A compatible system should resist:
- Chemical attack
- Repeated wetting and drying
- Thermal expansion and contraction
- Abrasion from carts and forklifts
- Impact from dropped tools or containers
- Moisture intrusion at joints
Smooth, cleanable surfaces are generally easier to maintain, but they still need adequate traction when wet. A floor that is easy to hose down but becomes dangerously slick during production is not a successful design.
Transitions between the floor and drain frame should be flush and durable. Raised edges, cracked sealants, or uneven grates can collect residue and create trip hazards.
How should drains handle solids such as grain, yeast, and packaging debris?
Brewery drainage is not designed to function as a disposal route for large solids. Grain, labels, plastic, caps, pallet fragments, and other debris can block channels, strainers, and downstream components.
Good operational planning includes keeping solid waste out of floor drains whenever possible. Coarse debris should be collected before washdown, and drain baskets or removable strainers should be accessible for regular cleaning.
Drain inlets should be sized and configured for the expected liquid flow while still limiting the passage of larger solids. Very fine screens may prevent debris from entering the drainage system but can clog quickly during production. Very open grates may pass debris that later causes blockages.
The best balance depends on the facility’s cleaning routine and the type of material handled. Accessibility is essential because a drain that cannot be opened safely and quickly will often receive less maintenance than the design requires.
What loading conditions should be considered?
A production-floor drain must support the traffic that crosses it. That may include foot traffic, hand trucks, pallet jacks, forklifts, mobile tanks, and maintenance equipment.
Grates should be selected for the actual wheel loads and impact conditions, not just the average daily use. A grate that handles walking traffic may fail or deform under concentrated wheel loads. Deflection can create noise, trip hazards, damaged coatings, and difficult cleaning conditions.
Drain channels should also be coordinated with expansion joints and slab reinforcement. Poor alignment can contribute to cracking around the drain, especially where the slab experiences repeated loading or temperature changes.
How do hot water and freeze-thaw conditions affect drainage?

Hot washdowns can create thermal shock, especially when heated water reaches a cool concrete slab or drain assembly. Repeated temperature swings may cause cracking, joint failure, or separation between materials with different expansion rates.
Facilities in Indianapolis also need to account for seasonal temperature changes. Exterior loading areas, entryways, and spaces near frequently opened doors may be exposed to cold conditions, tracked-in moisture, and freeze-thaw movement. Drainage near these areas should be designed so water does not remain in shallow depressions or migrate toward thresholds.
Interior production areas may be temperature controlled, but that does not eliminate the need to review cold-weather exposure during construction, maintenance shutdowns, or periods when heating systems are reduced.
How can drainage support sanitation without creating new problems?
Drainage supports sanitation when it allows floors to be washed thoroughly and dry within a reasonable time. However, excessive water use or poorly controlled discharge can spread contamination from one production zone to another.
Wet and dry areas should be separated where practical. Drainage paths should not carry dirty water through spaces used for packaging, storage, or finished-product handling. In some layouts, separate drainage zones help limit cross-flow and make cleaning procedures easier to control.
Drain covers, baskets, and channel surfaces should be easy to remove or clean. Hidden recesses and inaccessible corners can allow yeast, organic residue, and cleaning chemicals to accumulate.
A useful maintenance plan identifies:
- How often grates and baskets are cleaned
- Which areas require inspection after each washdown
- How standing water is documented and corrected
- Which cleaning chemicals are used
- How damaged finishes or joints are reported
What local planning issues should facility owners review?
A new or renovated production facility should be reviewed for applicable building, wastewater, food-safety, worker-safety, and environmental requirements before construction. Requirements may vary based on discharge characteristics, facility size, zoning, and the type of production activity.
In Indianapolis, seasonal weather, older commercial buildings, and varied site conditions may affect how interior drainage connects with the broader facility design. Existing slabs may have unknown elevations, previous repairs, or limited space for new channels. These conditions should be documented before finalizing the floor plan.
Drainage design should be coordinated with structural, architectural, equipment, electrical, and process plans. Waiting until equipment is installed can make slope corrections expensive and may leave permanent low points beneath or around production systems.
What are common mistakes in brewery drainage design?
Several avoidable mistakes appear repeatedly:
- Treating floor drains as a substitute for process planning
- Using one drain size throughout the facility without checking flow rates
- Ignoring forklift and pallet-jack loading
- Placing drains where equipment legs or wheels block access
- Creating slopes that send wash water into clean production zones
- Selecting grates that are difficult to remove
- Failing to plan for solids and debris
- Overlooking thermal movement and slab joints
- Leaving drain maintenance responsibilities undefined
The most reliable approach is to design drainage around actual cleaning practices, liquid volumes, equipment movement, and future production changes. A brewery floor should direct water predictably, remain safe under traffic, and allow sanitation work to be completed without creating additional hazards.