

 See My Latest Article on HelloNation
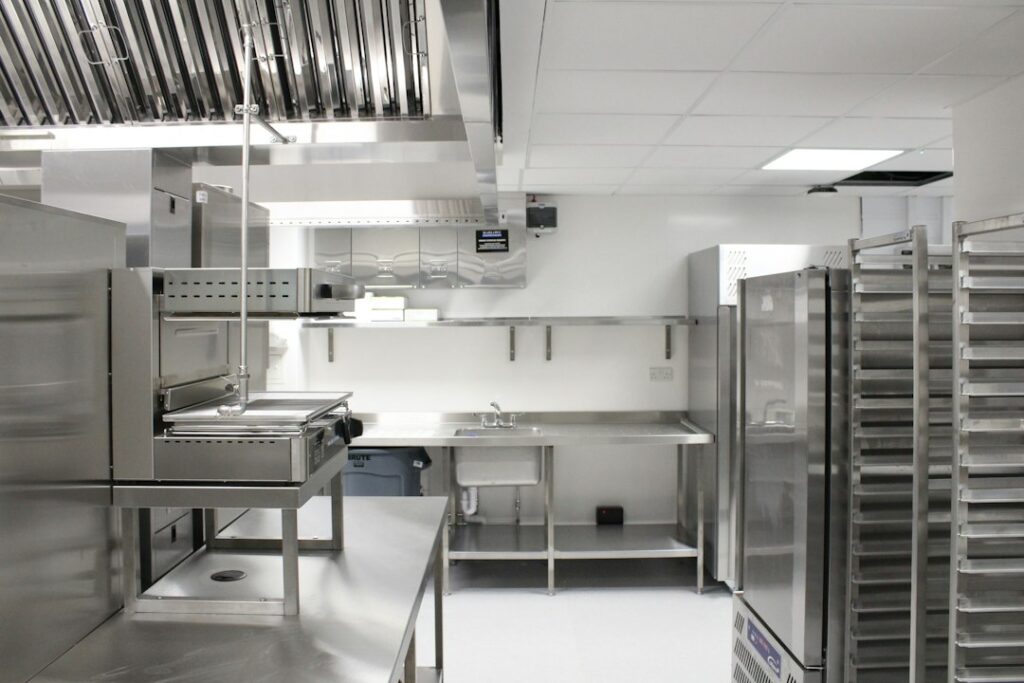
Commercial kitchen drainage is easiest to manage when it is planned around workflow, cleaning practices, floor conditions, and regulatory requirements rather than around a particular manufacturer’s system. A brand-neutral approach helps business-to-business operators compare layouts and components based on performance, access, durability, and long-term maintenance.
What should a commercial kitchen drainage plan accomplish?
A sound drainage plan should move water and liquid waste away from work areas quickly, reduce standing water, support safe cleaning, and limit contamination risks. It should also remain accessible for inspection and maintenance without disrupting kitchen operations.
Drainage planning is not simply a matter of placing a long channel in the floor. The system must work with:
- Equipment placement and movement
- Floor slopes and finished elevations
- Cleaning methods and water volume
- Grease management requirements
- Wastewater connection points
- Employee traffic and cart movement
- Future equipment changes
- Local building and food-safety requirements
In Indianapolis, seasonal conditions can also affect facility planning. Winter weather may increase the amount of meltwater tracked through receiving areas, while freeze-thaw cycles can expose weaknesses in exterior drainage and building entrances. Interior kitchen drainage should be designed for daily operations, but adjacent loading and service areas deserve attention as well.
Is a trench drain always necessary in a commercial kitchen?
No. A trench drain is useful in areas where water is routinely released across a broad floor surface, but it is not automatically the right choice for every room or fixture.
A point drain may be adequate beneath or near a limited source of discharge. A trench drain may be more practical in front of cooking lines, beside warewashing areas, near hose-down zones, or across a room where several fixtures release water. The correct choice depends on the volume, direction, and frequency of discharge.
A drainage plan should identify where water actually travels during cleaning and normal production. A drain located only near a sink may not capture water moving across a sloped floor from equipment, spray cleaning, or spills.
The goal is not to install the largest drain available. The goal is to create predictable drainage without excessive grating, unnecessary floor cuts, or difficult-to-clean recesses.
How should drain locations relate to kitchen workflow?
Drainage should follow the movement of water and equipment, not interfere with the movement of people. A grating line placed across a primary walking route can create noise, vibration, cart resistance, and trip concerns if it is not carefully integrated into the finished floor.
Before selecting a layout, map the major wet zones:
- Cooking and kettle areas
- Pot-washing and warewashing areas
- Food preparation zones with frequent rinsing
- Walk-in or cold-storage entrances where condensation may collect
- Waste and recycling handling areas
- Service sinks and mop-cleaning locations
- Receiving areas exposed to rain or tracked-in snow
The plan should also account for equipment legs, casters, floor-mounted supports, access panels, and door swings. A drain that is technically positioned near equipment may still be difficult to clean if removable components cannot be lifted or moved safely.
What floor details matter most?
Floor slope, surface finish, coves, and transitions are as important as the drain channel itself. Water should flow toward the drainage point without creating shallow depressions where grease, food residue, or cleaning chemicals can collect.
Food preparation and utensil-washing areas generally require smooth, durable, and easily cleanable surfaces. Floor finishes should remain intact around the drain edge, because cracked joints and failed sealants can allow moisture to enter the substrate.
Useful planning questions include:
- Does the floor slope consistently toward the drain?
- Are there reverse slopes near walls, columns, or equipment pads?
- Is the drain frame compatible with the finished floor thickness?
- Will grout, sealant, or coatings remain serviceable at the edge?
- Can the grate be removed without special tools?
- Are there abrupt height changes that could affect carts or workers?
A drain can have strong hydraulic capacity and still perform poorly if the surrounding floor traps water.
How should capacity be evaluated without relying on a brand?
Compare systems using measurable performance criteria rather than product names. Important factors include channel dimensions, outlet configuration, grate opening area, flow capacity, load rating, corrosion resistance, cleanability, and access for maintenance.
Capacity should reflect the actual water source. A light-duty preparation area may not require the same design as a production kitchen that uses high-volume washdown. Multiple smaller drainage points may be preferable to one oversized channel if they provide better capture and simpler floor slopes.
The evaluation should consider both peak discharge and combined discharge. Several fixtures may release water at the same time, especially during closing cleanup. Drainage design should also account for debris that can reduce effective flow through grates or strainers.
Where grease or food solids are present, the system should be coordinated with approved waste-handling and grease-management requirements. A high-flow drain does not eliminate the need for proper interception, cleaning access, or maintenance procedures.
What connection and backflow issues should be reviewed?
Commercial kitchen drains must connect to the sanitary drainage system in a manner allowed by applicable codes. Certain fixtures and equipment may require an indirect connection through an air gap or air break rather than a direct connection.
This distinction matters for warewashing equipment, floor drains, sinks, condensate, and other discharge sources. The purpose is to reduce the chance that contaminated wastewater could flow back into equipment or potable water systems.
Grease interceptors, where required or used, should be located so they can be inspected and cleaned without dismantling major kitchen equipment. Drainage plans that hide access points beneath fixed equipment often create operational problems even when the original installation passes inspection.
Indiana’s current retail food requirements also address floor drainage in areas subject to flooding-type cleaning or where normal operations discharge liquid waste onto the floor. Final plans should be reviewed against the applicable building, plumbing, and food-safety rules before construction.
Which materials are appropriate for commercial kitchen drainage?

Material selection should reflect heat, chemicals, moisture, traffic, cleaning frequency, and exposure to food waste. Stainless steel, coated metals, polymer-based channels, and other engineered materials may each be suitable in different conditions.
The key questions are practical:
- Can the surface withstand repeated cleaning and sanitizing?
- Will hot discharge cause distortion or joint failure?
- Is the grate rated for the expected cart and employee traffic?
- Are edges resistant to impact from cookware and equipment?
- Can food residue be removed from corners and transitions?
- Will the material remain compatible with the surrounding floor?
A material that performs well in a dry preparation room may be inappropriate in a high-temperature washdown area. Compatibility between the drain body, grate, sealants, coatings, and floor finish should be checked as a complete assembly.
What maintenance access should be built into the plan?
Every drainage layout should include a realistic cleaning routine. Staff must be able to remove grates, clear debris, flush channels, inspect outlets, and clean surrounding floor joints without unsafe lifting or awkward postures.
Maintenance planning should identify:
- Grate removal procedures
- Debris collection points
- Strainer or basket access
- Cleaning-tool clearance
- Inspection openings
- Areas where grease may accumulate
- Replacement access for damaged components
A narrow channel with difficult access may require more labor than a wider, simpler design. The least expensive installation is not always the least expensive system to operate.
What are common drainage-planning mistakes?
Several recurring mistakes create avoidable problems:
- Designing from fixture locations without observing cleaning water flow
- Ignoring final floor thickness and finished elevations
- Placing drains beneath equipment that cannot be moved
- Assuming every floor drain can receive direct equipment discharge
- Underestimating simultaneous water use
- Omitting access for grease-management components
- Using grates that are difficult to clean or unsuitable for cart traffic
- Treating condensate and rainwater as interchangeable with sanitary wastewater
- Failing to plan for future equipment rearrangement
A neutral, performance-based plan gives operators a clearer basis for comparing alternatives. The most dependable design is the one that matches the facility’s wet zones, cleaning practices, traffic patterns, and compliance obligations without depending on a particular brand or proprietary format.